156 - 164 California Avenue
24PLN-00100
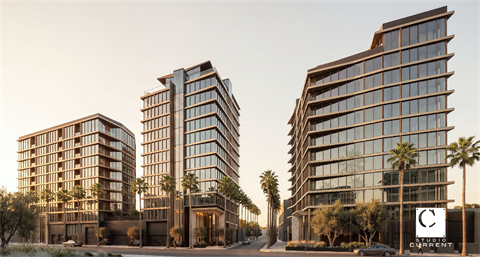
Request for Streamlined Housing Development Review for the redevelopment of two lots located at 156 California Avenue and Park Blvd. Lot A, 156 California Ave ( 1.14 acres) is situated at the corner of Park and California. Lot B, is an unaddressed parcel at the corner of Cambridge Avenue and Park Blvd. (0.29 acre). Lot A would be redeveloped with a mixed-use development that includes two towers, one 12 stories (Tower 1) and one 14 stories (Tower 2) as well as three levels of underground parking, The ground floor of Tower 1 includes an approximately 14,800 sf grocery store and the top floor of Tower 2 includes an approximately 7,750 sf restaurant. Lot B includes a single 12 story tower (Tower 3) that is exclusively residential. No underground parking is proposed on Lot B. The project includes 390 residential units across the two parcels. The project is proposed in accordance with the provisions of AB 1893 (Builder’s Remedy). A compliant SB 330 pre-application was submitted on March 12, 2024.
Zoning District: CC(2)(R)(P) and CC(2)(R) (Community Commercial).
Environmental: On September 3, 2026, the applicant requested that the project be considered exempt under AB 130 [Public Resources Code section 21080.66]. AB 130 exempts infill housing projects meeting certain criteria from CEQA and sets strict timelines for City review and decision. The City has determined that the project is exempt from CEQA in accordance with AB 130 and is therefore subject to strict timeframes for City action.
Past Hearings:
May 18, 2026 - City Council Meeting - Agenda(PDF, 22MB)
Related Applications
Application #: 24PLN-00071
Request for review of an SB330 Pre-Application for construction of three mixed use buildings on two lots: (Tower A) 17 story tower with 3,317 sf of commercial and 192 residential units, (Podium) 7 story podium/tower with 14,707 sf of commercial and 112 residential units, (Tower B) 11 story tower with 1,423 sf of commercial and 78 residential units for a total of 19,447 sf of commercial space and 382 units. Parking will be provided in a podium and two levels of below grade parking. 20% of these units will be classified as affordable to qualify for Govt. Code Section 65589.5(d)(5) known as the "Builder's Remedy". In addition, this project includes a Vesting Tentative Parcel Map to create a vertical airspace subdivision in which the commercial condominium portion of the building would be owned as a separate legal parcel and the balance of the building would be owned as another separate legal parcel.
The submission of this Alternative SB 330 Application is not intended as a withdrawal of the Original SB 330 Application.
Zoning District: CC(2)(R)(P) and CC(2)(R) (Community Commercial).
Project Plans
Submittal Plans(PDF, 15MB)
Location
156 California Ave, Palo Alto, CA 94306 View Map
37.4290439,-122.143204
156 California Ave ,
Palo Alto, CA 94306
156 California Ave ,
Palo Alto, CA 94306
156 - 164 California Avenue